
Price Reduction
















Address
3585 Fairyland Road, Lehighton, PA
Price
$ 990,000
Property Attributes
- MLS#PM141338
- TypeSingle Family
- Listing Status Active
- CountyCarbon
- CityLehighton
- AreaFranklin Township
- NeighborhoodNone
- Zip18235
- StyleFarm House
- Year Built1830
- Taxes$ 4504
- Price$ 990,000
- Bedrooms5
- Full Bathrooms3
- Half Bathrooms1
- Sqr Footage3954
- Lot Size15.55 Acres
Data Source:
Pocono Mountains MLS (PMMLS)
Property Description
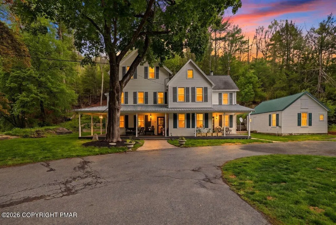
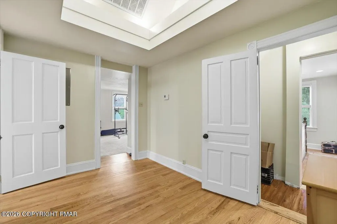
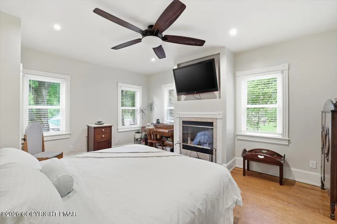
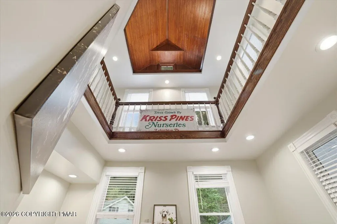
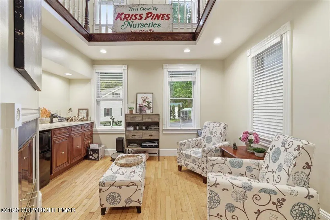
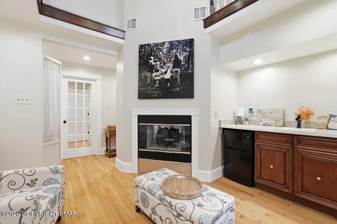
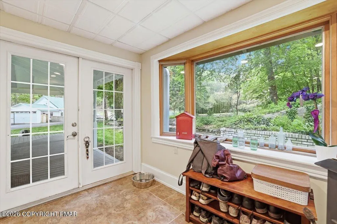
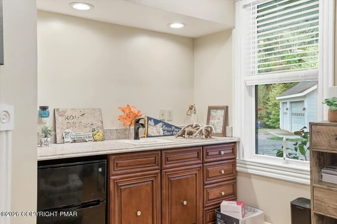
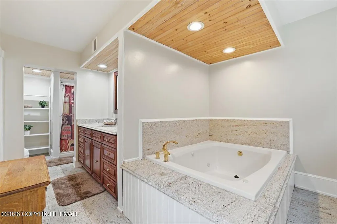
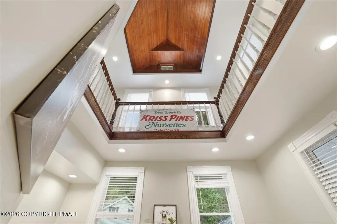
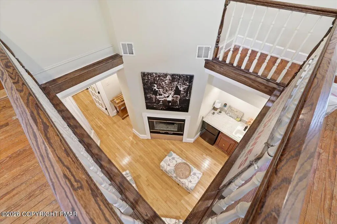
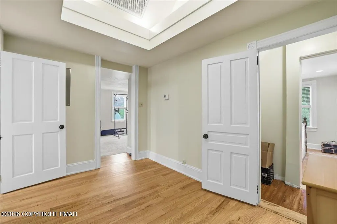
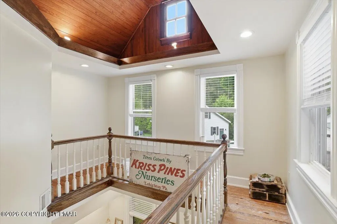
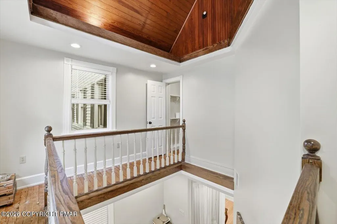
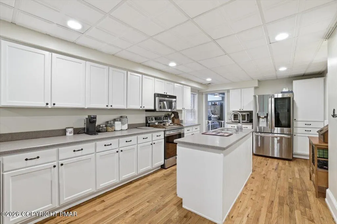
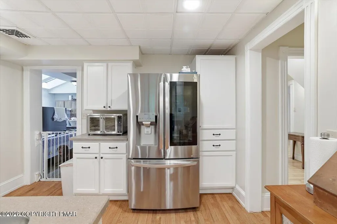
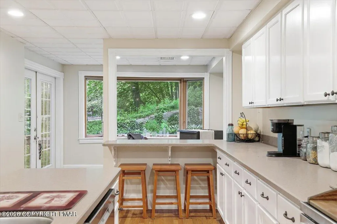
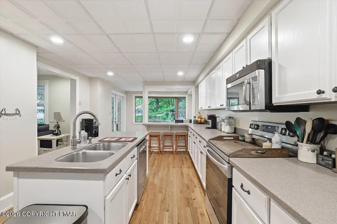
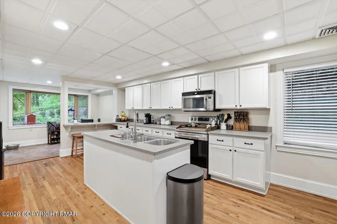
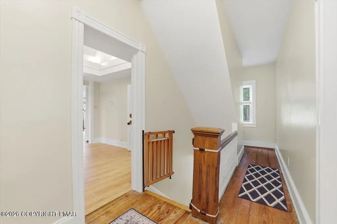
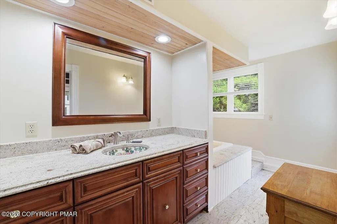
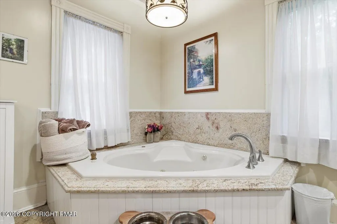
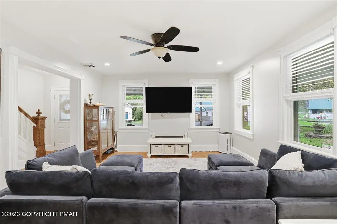
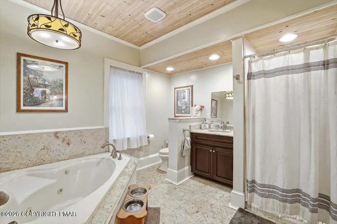
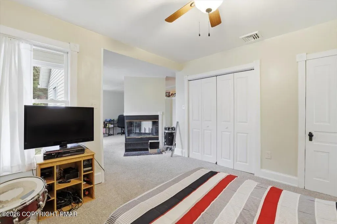
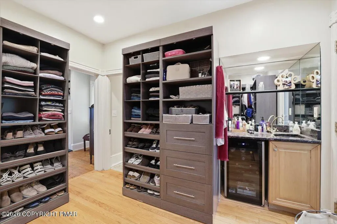
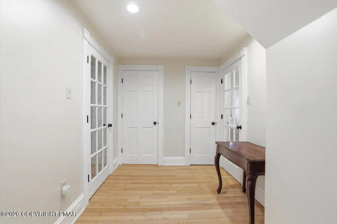
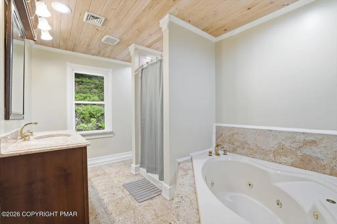
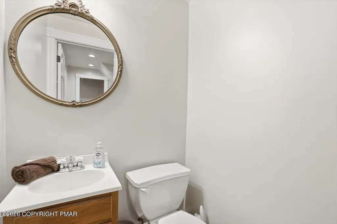
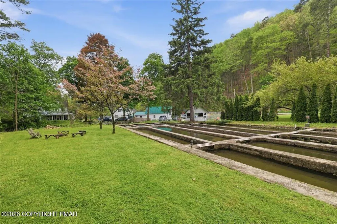
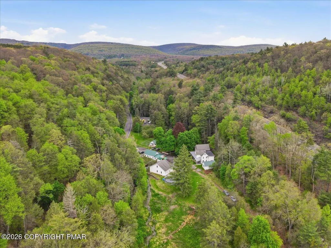
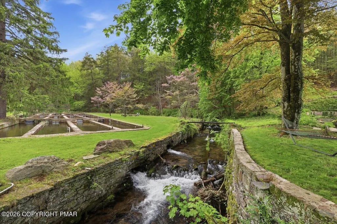
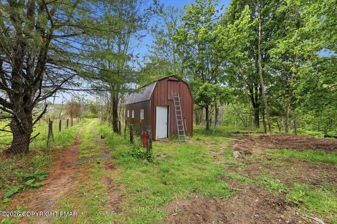
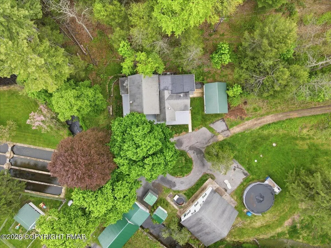
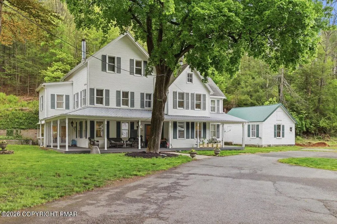
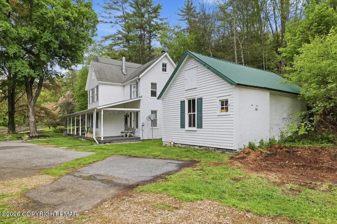
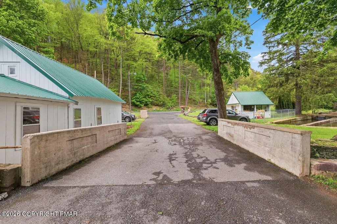
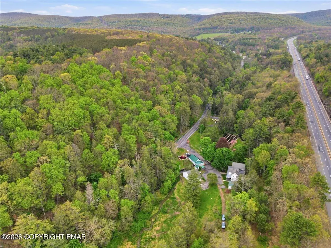
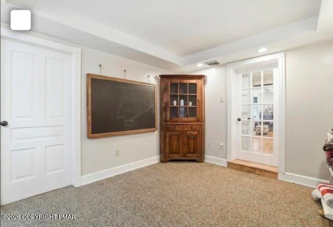
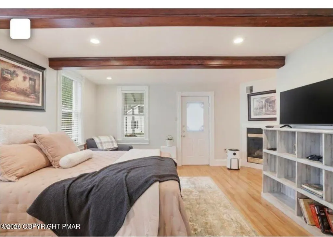
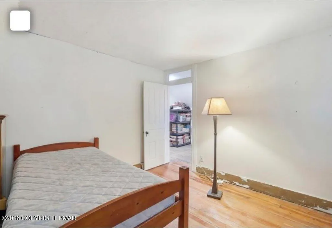
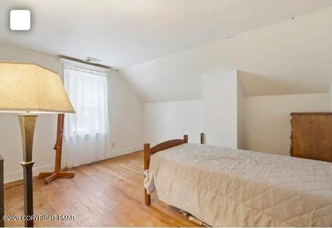
Make an offer! This home has built-in equity and is appraised higher than listing price Clean and Green Act 319 means it saves you money on taxes This beautiful Farmhouse and 15 acres are zoned mixed-use. It has a trout hatchery and 15 raceways.The raceways have been maintained by the current owner. The property has a stream running through it, a spring that comes right out of the hillside, and many ponds. The large pond goes over the spillway into the smaller ponds, in the spring, The farmhouse was built in the 1860's and it has been totally renovated, but feels authentic inside. Owners have kept as many original details as possible, including most of the hardwood floors. It is pretty, it is quirky, and it feels like home. There are 5 bedrooms. On the 3rd floor, two rooms are being used as storage but are 2 more bedrooms for a total of 7. There are 3 1/2 baths and over 3,900 square feet of living space. In addition are a living room, dining room, breakfast room, laundry room, and several walk-in closets as big as bedrooms @ 11ft x 8 ft. There is also a large office and a sitting room with a double-sided fireplace. Both rooms have wet bars, perfect to use a coffee nook, or for that 5:00 cocktail. The downstairs bedroom is the primary suite, with an attached bath and oversize tub and shower, all in timeless muted tones. The sitting room has a beautiful unique feature. It is on the first floor with a cathedral ceiling and light from windows through the 3rd floor roof. It is stunning. There is a railing that encircles the 2nd floor space and a door that leads to nowhere. There is also a tiny door, with unknown function that looks both mysterious and charming. Come and take a look. Walk the land and tour the home.
| Price History | |
|---|---|
| 6/9/2026 | Listed $1,100,000 |
| 9/1/2026 | 10$990,000 |
General Features
| Sewer | On Site Septic |
|---|---|
| Possession | Close Of Escrow |
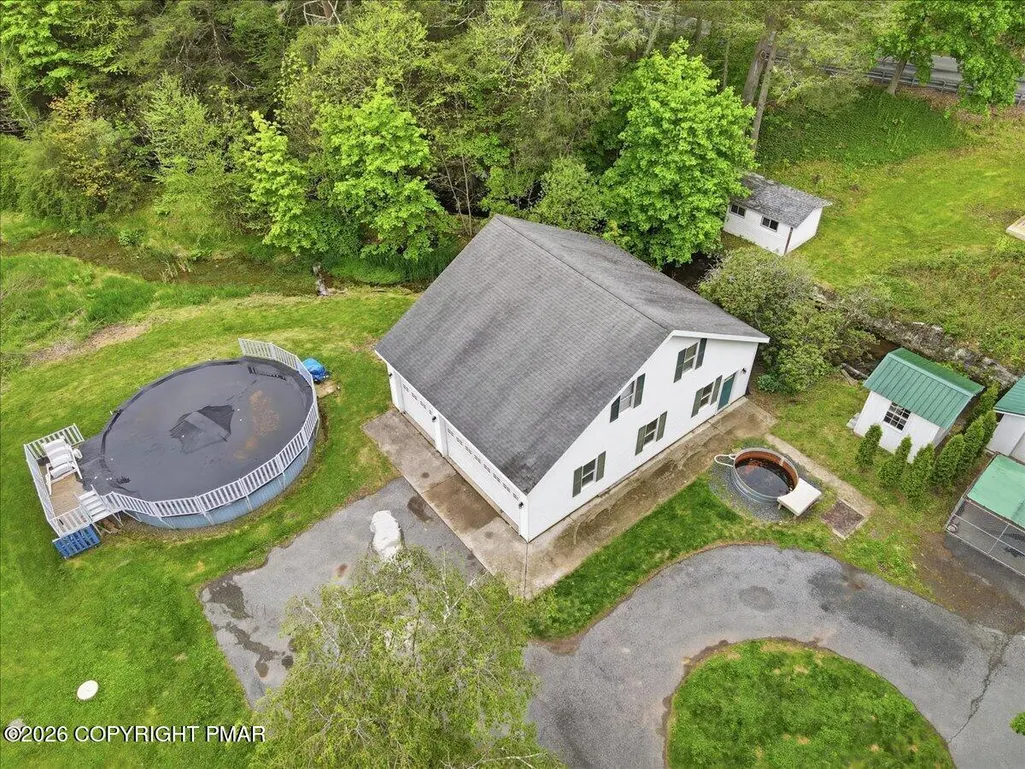
| Pool Features | Above Ground |
| Property Subtype | Single Family Residence |
| Current Use | Agricultural,Residential,Mixed Use |
| County | Carbon |
| Property Type | Residential |
| HOA | false |
| Subdivision Name | None |
| Status | Active |
| City | Lehighton |
| Senior Community Y/N | false |
| High School District | Jim Thorpe Area |
| Zoning Description | Farm |
| Lot Size Units | Acres |
| Lot Size Square Feet | 677270.88 |
| Tax Annual Amount | 4504.22 |
| Additional Parcels Y/N | false |
| Lease Considered Y/N | false |
| Standard Status | Active |
| Heating | Baseboard,Heat Pump,Coal Stove,Propane |
| Construction Materials | Glass,Lap Siding |
| Year Built | 1830 |
| Stories Count | 3 |
| Attached Garage | false |
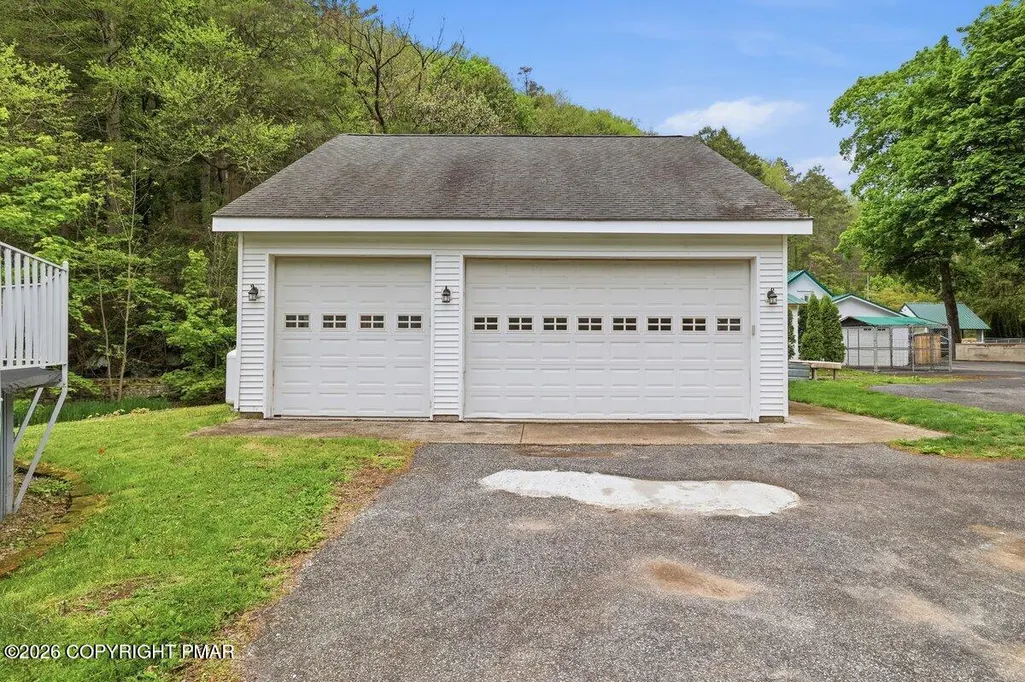
| Garage Y/N | true |
| Carport Y/N | true |
| Property Attached Y/N | false |
| Year Built Source | Public Records |
| Cooling | Ceiling Fan(s),Central Air,Heat Pump |
| Roof | Metal,Shingle |
| Appliances | Electric Cooktop,Oven,Electric Oven,Range Hood |
| Garage Spaces | 9 |
| Architectural Style | Farm House |
| Other Structures | Barn(s),Kennel/Dog Run,Outbuilding,Poultry Coop,Shed(s),Storage |
| Total Rooms | 20 |
| Full Baths | 3 |
| Land Lease Y/N | false |
| Disclosures | Clean And Green Act 319 |
| Electric | 200+ Amp Service |
| Tax Year | 2026 |
| Open Parking Spaces | 4 |
| Structure Type | House |
| Zoning | Ag, R1 |
| Carport Spaces | 1 |
| Heating_co_Coal_sp_Stove | true |
Interior Features
| Total Baths | 4 |
|---|---|
| Basement (Y/N) | false |
| Heating Y/N | true |
| Above Grade Finished Area | 3954 |
| Interior Amenities | Breakfast Nook,Breakfast Bar,Kitchen Island,Wet Bar,Stone Counters,Soaking Tub,Beamed Ceilings,Cathedral Ceiling(s),Vaulted Ceiling(s),Walk-In Closet(s),In-Law Floorplan,Recessed Lighting,Track Lighting,Ceiling Fan(s),Guest Suite,Natural Woodwork,Storage |
| Flooring | Carpet,Combination,Hardwood,Wood,Varies |
| Fireplace Features | Bedroom,Primary Bedroom,Double Sided,See Through,Gas Starter,Wood Burning,Glass Doors |
| Common Walls | No Common Walls |
| Air Conditioning Y/N | true |
| Window Features | Bay Window(s),Double Pane Windows,Insulated Windows,Window Coverings,Shutters |
| Fireplace Y/N | true |
| Half Baths | 1 |
| Total Bedrooms | 5 |
| Heating-Baseboard | true |
| Heating-Heat Pump | true |
| Laundry Features | Main Level,Inside |
| Furnished Y/N | Unfurnished |
| LivingAreaSource | Other |
| Total Fireplaces | 3 |
Exterior Features
| Lot Features | Corner Lot,Irregular Lot,Farm,Wooded |
|---|---|
| Water Source | Well,Spring |
| Lot Size Area | 15.55 |
| Lot Size Acres | 15.55 |
| Waterfront Y/N | false |
| Horse Y/N | true |
| Horse Amenities | Zoned for Horses |
| Building Area Total | 3954 |
| Spa | false |
| Door Features | French Doors,Storm Door(s) |
| Total Parking | 14 |
Amenities
- Foreclosure
- Views
- Short Sale
- New Construction
- Adult 55+
- Lease To Own
- No HOA Fees
- Furnished
- Primary On Main
- Air Conditioning
- Seller Finance
- Green
- Fixer Upper
- Horse
- Golf
- Fireplace
- Deck
- Garage
- Basement
- Pool
Property vs Single Family Average in 18235
Price
Taxes
Year Built
 The data relating to real estate for sale on this web site includes listings held by MLS-IDX Participants of the Internet Data Exchange program of the Multiple Listing Service of the Pocono Mountains Association of Realtors®. Listings marked with the Internet Data Exchange logo are not necessarily the listings of the owner of this web site. All listing data is the copyrighted property of the aforesaid Association and its MLS-IDX Participants with all rights reserved. The information contained
 The information being provided by Greater Scranton Board of Realtors is for the consumer's personal, non-commercial use and may not be used for any purpose other than to identify prospective properties consumer may be interested in purchasing. Any information relating to real estate for sale referenced on this web site comes from the Internet Data Exchange (IDX) program of the Greater Scranton Board of Realtors. Classic Properties - Kingston is not a Multiple Listing Service (MLS), nor does it offer
 Luzerne County Association of REALTORS® (LZCAOR) All information deemed reliable but not guaranteed. All properties are subject to prior sale, change or withdrawal. Neither listing broker(s) or information provider(s) shall be responsible for any typographical errors, misinformation, misprints and shall be held totally harmless. Listing(s) information is provided for consumer's personal, non-commercial use and may not be used for any purpose other than to identify prospective properties consumers may be interested in purchasing. The data relating to real estate for sale on this website comes in part from the Internet Data Exchange program of the Multiple Listing Service. Real estate listings held by brokerage firms other than Classic Properties - Kingston may be marked with the Internet Data Exchange logo and detailed information about those properties will include the name of the listing broker(s) when required by the MLS. Copyright ©2026 All rights reserved.
Last Updated: September 24, 2026 7:01 PM UTC
Luzerne County Association of REALTORS® (LZCAOR) All information deemed reliable but not guaranteed. All properties are subject to prior sale, change or withdrawal. Neither listing broker(s) or information provider(s) shall be responsible for any typographical errors, misinformation, misprints and shall be held totally harmless. Listing(s) information is provided for consumer's personal, non-commercial use and may not be used for any purpose other than to identify prospective properties consumers may be interested in purchasing. The data relating to real estate for sale on this website comes in part from the Internet Data Exchange program of the Multiple Listing Service. Real estate listings held by brokerage firms other than Classic Properties - Kingston may be marked with the Internet Data Exchange logo and detailed information about those properties will include the name of the listing broker(s) when required by the MLS. Copyright ©2026 All rights reserved.
Last Updated: September 24, 2026 7:01 PM UTC
