
Price Reduction - Views








Address
724 North Street, Jim Thorpe, PA
Price
$ 415,000
Property Attributes
- MLS#PM142956
- TypeSingle Family
- Listing Status Active
- CountyCarbon
- CityJim Thorpe
- AreaJim Thorpe Borough
- NeighborhoodNone
- Zip18229
- StyleVictorian
- Year Built1906
- Taxes$ 5050
- Price$ 415,000
- Bedrooms4
- Full Bathrooms2
- Half Bathrooms1
- Sqr Footage2300
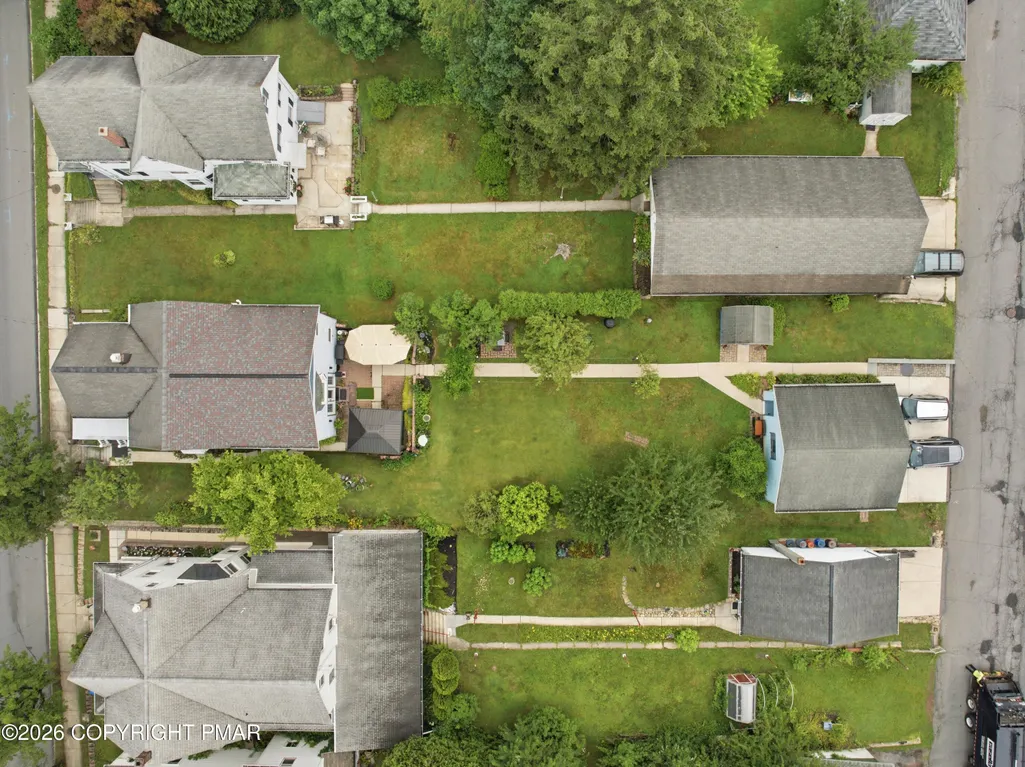
- Lot Size0.23 Acres
Data Source:
Pocono Mountains MLS (PMMLS)
Property Description
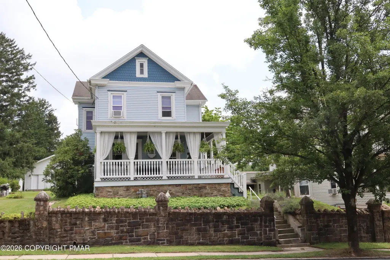
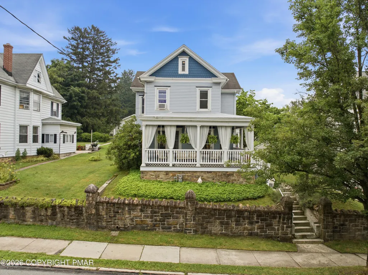
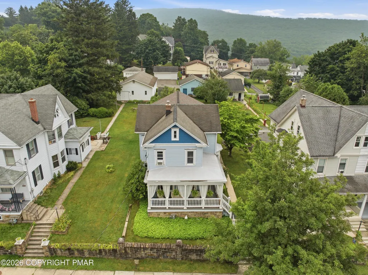
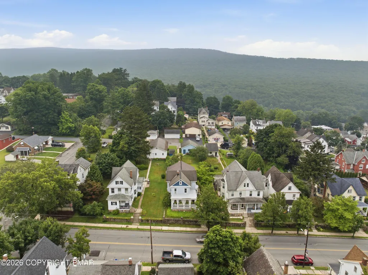
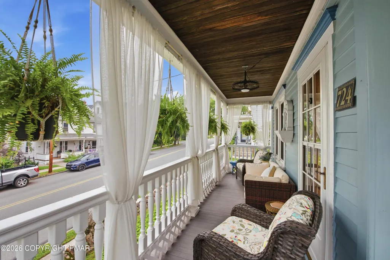
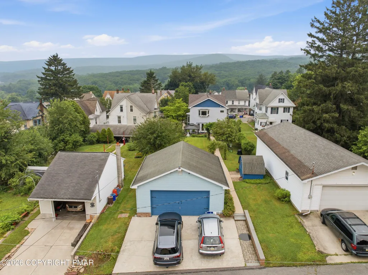
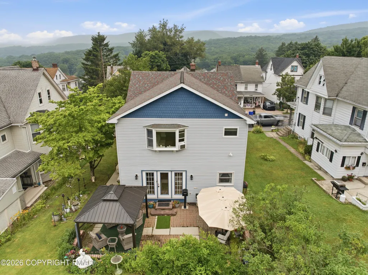
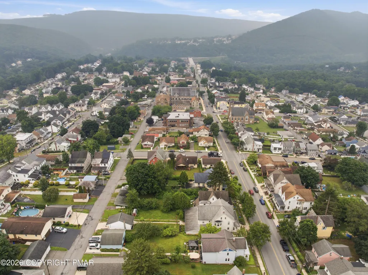
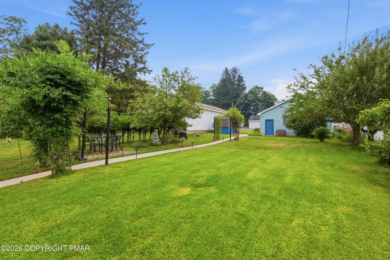
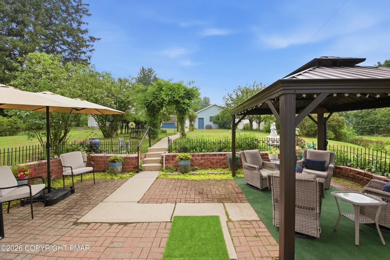
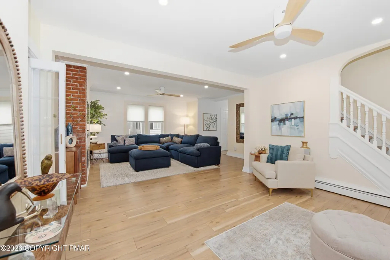
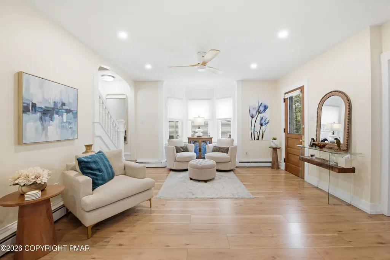
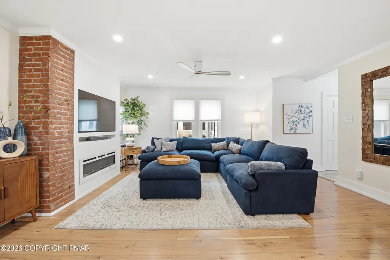
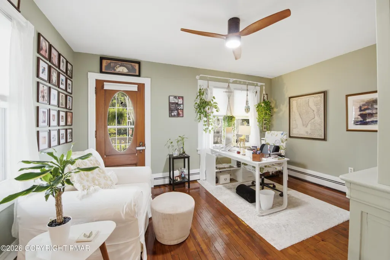
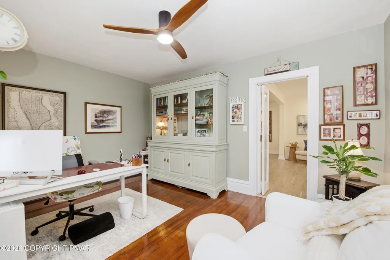
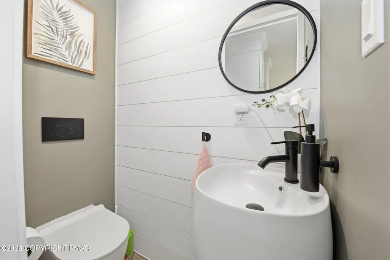
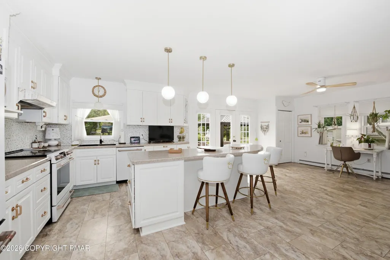
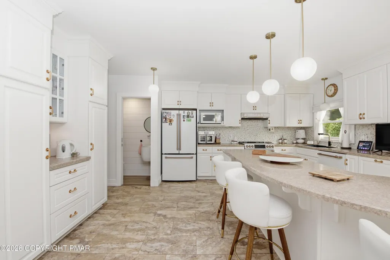
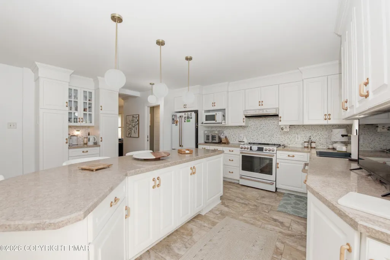
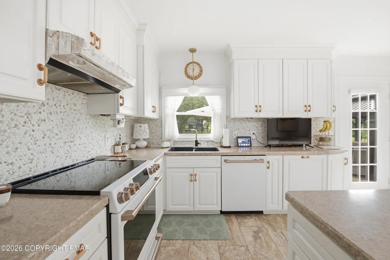
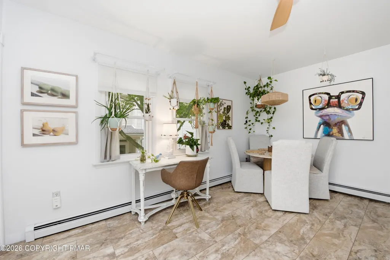
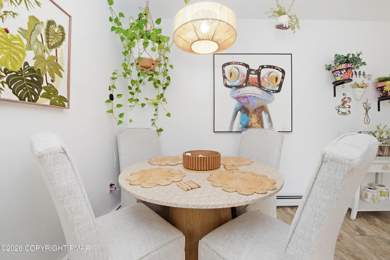
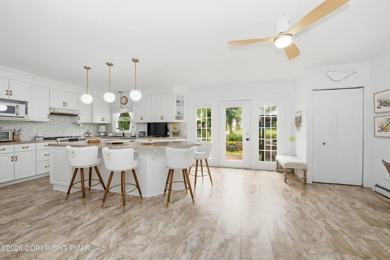
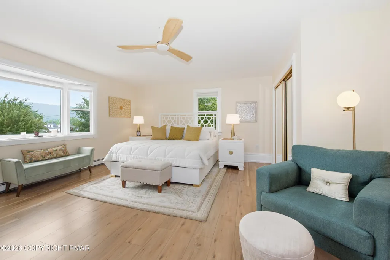
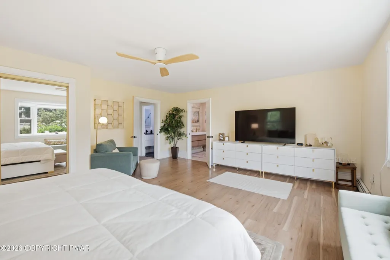
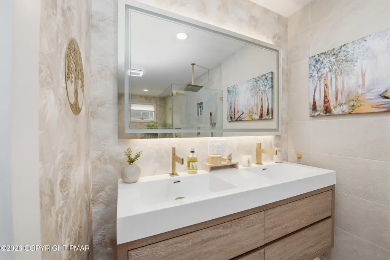
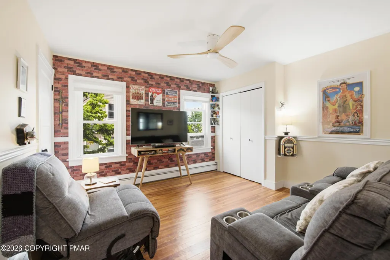
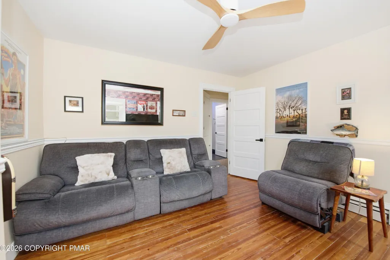
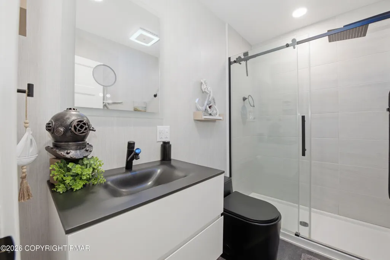
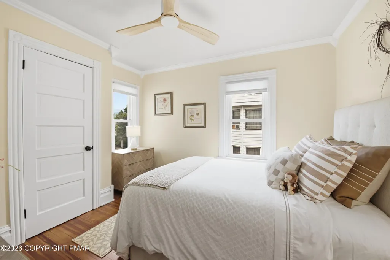
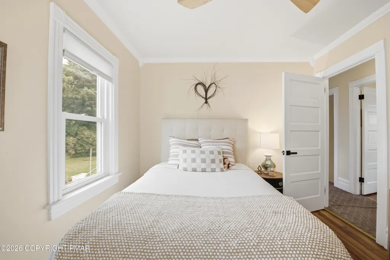
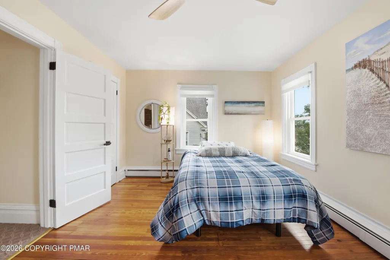
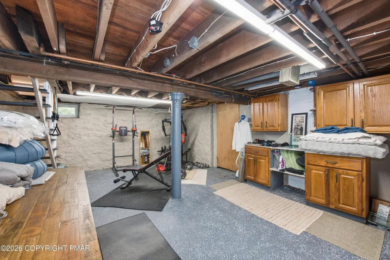
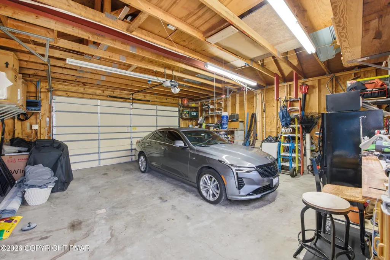
Experience timeless charm and modern comfort in this beautifully renovated 1906 home in historic Jim Thorpe, PA. Classic details blend seamlessly with updated amenities, offering the character of an older home with all the modern comforts. Enjoy mountain views from both the front and back of the property. You'll love the inviting curb appeal with period accents. The expanded living room is bright with natural light, recessed lighting, engineered flooring, and an electric fireplace for a cozy, modern touch. There's ample space for flexible seating or a home office area. You'll love the inviting curb appeal and period accents. The expanded living room is bright with natural light, recessed lighting, engineered flooring, and an electric fireplace for a cozy, modern touch. There's ample space for flexible seating or a home office area. The front office, accessible from both the living room and porch, is perfect for remote work or deliveries. The open kitchen features state-of-the-art appliances, updated cabinetry, quartz countertops, and a large island. A spacious dining area adjoins the kitchen, and a patio with gazebo and grilling area leads to the backyard, ideal for gatherings or pets. A new, modern powder room is conveniently located between the living room and kitchen. Upstairs, the primary suite spans the rear of the home, offering engineered flooring, ample closet space, mountain views, and a luxurious bath with modern fixtures, a walk-in shower, soaking tub, and self-cleaning toilet. This level also features three bedrooms with refinished hardwood floors, one with a brick accent wall. The updated hall bath offers modern fixtures and a tiled glass-door shower. There's potential to expand into the unfinished walk-up attic. The basement offers storage, and the oversized detached two-car garage at the rear, accessed on School Street, provides additional space and 2 parking spots in front.
| Price History | |
|---|---|
| 7/11/2026 | Listed $439,000 |
| 8/17/2026 | 1$435,000 |
| 9/15/2026 | 5$415,000 |
General Features
| Sewer | Public Sewer |
|---|---|
| Possession | Close Of Escrow,Negotiable |
| Property Subtype | Single Family Residence |
| Current Use | Residential |
| County | Carbon |
| Property Type | Residential |
| HOA | false |
| Subdivision Name | None |
| Status | Active |
| City | Jim Thorpe |
| High School District | Jim Thorpe Area |
| Zoning Description | Residential |
| Lot Size Units | Acres |
| Lot Size Square Feet | 9975.24 |
| Tax Annual Amount | 5050.45 |
| Lease Considered Y/N | false |
| Standard Status | Active |
| Heating | Baseboard,Hot Water,Natural Gas |
| Construction Materials | Vinyl Siding |
| Year Built | 1906 |
| Stories Count | 2 |
| Attached Garage | false |
| Garage Y/N | true |
| Carport Y/N | false |
| Property Attached Y/N | false |
| Year Built Source | Public Records |
| Sewer_co_Public_sp_Sewer | true |
| Cooling | Ceiling Fan(s),Window Unit(s) |
| Roof | Asphalt,Fiberglass,Shingle |
| Appliances | Convection Oven,Electric Range,Refrigerator,Dishwasher,Washer,Dryer |
| Garage Spaces | 2 |
| Patio/Porch Features | Patio,Other |
| Architectural Style | Victorian |
| Total Rooms | 10 |
| Full Baths | 2 |
| View | Mountain(s) |
| Electric | Circuit Breakers |
| Tax Year | 2026 |
| Open Parking Spaces | 2 |
| Structure Type | House |
| Zoning | R3 |
| Facing Direction | West |
| Year Built Effective | 2024 |
Interior Features
| Total Baths | 3 |
|---|---|
| Basement (Y/N) | true |
| Heating Y/N | true |
| Above Grade Finished Area | 2300 |
| Interior Amenities | Eat-in Kitchen,Kitchen Island,Soaking Tub,Open Floorplan,Recessed Lighting,Built-in Features,Ceiling Fan(s),Radon Mitigation |
| Basement | Full,Walk-Out Access,Storage Space |
| Flooring | Carpet,Engineered Hardwood,Hardwood,Vinyl |
| Fireplace Features | Living Room,Electric |
| Common Walls | No Common Walls |
| Air Conditioning Y/N | true |
| Window Features | Insulated Windows |
| Fireplace Y/N | true |
| Half Baths | 1 |
| Total Bedrooms | 4 |
| Heating-Baseboard | true |
| Laundry Features | In Basement |
| Furnished Y/N | Unfurnished |
| LivingAreaSource | Appraiser |
| Total Fireplaces | 1 |
Exterior Features
| Water Source | Public |
|---|---|
| Lot Size Area | 0.23 |
| Lot Size Acres | 0.23 |
| Road Surface Type | Paved |
| Road Responsibility | Public Maintained Road |
| Road Frontage Type | State Road |
| Building Area Total | 3181 |
| Foundation Details | Brick/Mortar |
| Door Features | Pocket Door(s),Storm Door(s) |
| Inclusions | Washer,Dryer, Refrigerator, Gazebo all as is with no monetary value. |
Amenities
- Foreclosure
- Views
- Short Sale
- New Construction
- Adult 55+
- Lease To Own
- No HOA Fees
- Furnished
- Primary On Main
- Air Conditioning
- Seller Finance
- Green
- Fixer Upper
- Horse
- Golf
- Fireplace
- Deck
- Garage
- Basement
- Pool
Property vs Single Family Average in 18229
Price
Taxes
Year Built
 The data relating to real estate for sale on this web site includes listings held by MLS-IDX Participants of the Internet Data Exchange program of the Multiple Listing Service of the Pocono Mountains Association of Realtors®. Listings marked with the Internet Data Exchange logo are not necessarily the listings of the owner of this web site. All listing data is the copyrighted property of the aforesaid Association and its MLS-IDX Participants with all rights reserved. The information contained
 The information being provided by Greater Scranton Board of Realtors is for the consumer's personal, non-commercial use and may not be used for any purpose other than to identify prospective properties consumer may be interested in purchasing. Any information relating to real estate for sale referenced on this web site comes from the Internet Data Exchange (IDX) program of the Greater Scranton Board of Realtors. Classic Properties - Kingston is not a Multiple Listing Service (MLS), nor does it offer
 Luzerne County Association of REALTORS® (LZCAOR) All information deemed reliable but not guaranteed. All properties are subject to prior sale, change or withdrawal. Neither listing broker(s) or information provider(s) shall be responsible for any typographical errors, misinformation, misprints and shall be held totally harmless. Listing(s) information is provided for consumer's personal, non-commercial use and may not be used for any purpose other than to identify prospective properties consumers may be interested in purchasing. The data relating to real estate for sale on this website comes in part from the Internet Data Exchange program of the Multiple Listing Service. Real estate listings held by brokerage firms other than Classic Properties - Kingston may be marked with the Internet Data Exchange logo and detailed information about those properties will include the name of the listing broker(s) when required by the MLS. Copyright ©2026 All rights reserved.
Last Updated: September 24, 2026 7:01 PM UTC
Luzerne County Association of REALTORS® (LZCAOR) All information deemed reliable but not guaranteed. All properties are subject to prior sale, change or withdrawal. Neither listing broker(s) or information provider(s) shall be responsible for any typographical errors, misinformation, misprints and shall be held totally harmless. Listing(s) information is provided for consumer's personal, non-commercial use and may not be used for any purpose other than to identify prospective properties consumers may be interested in purchasing. The data relating to real estate for sale on this website comes in part from the Internet Data Exchange program of the Multiple Listing Service. Real estate listings held by brokerage firms other than Classic Properties - Kingston may be marked with the Internet Data Exchange logo and detailed information about those properties will include the name of the listing broker(s) when required by the MLS. Copyright ©2026 All rights reserved.
Last Updated: September 24, 2026 7:01 PM UTC
